Property ID : 212663
Active, New Construction $243,900 - Single Family
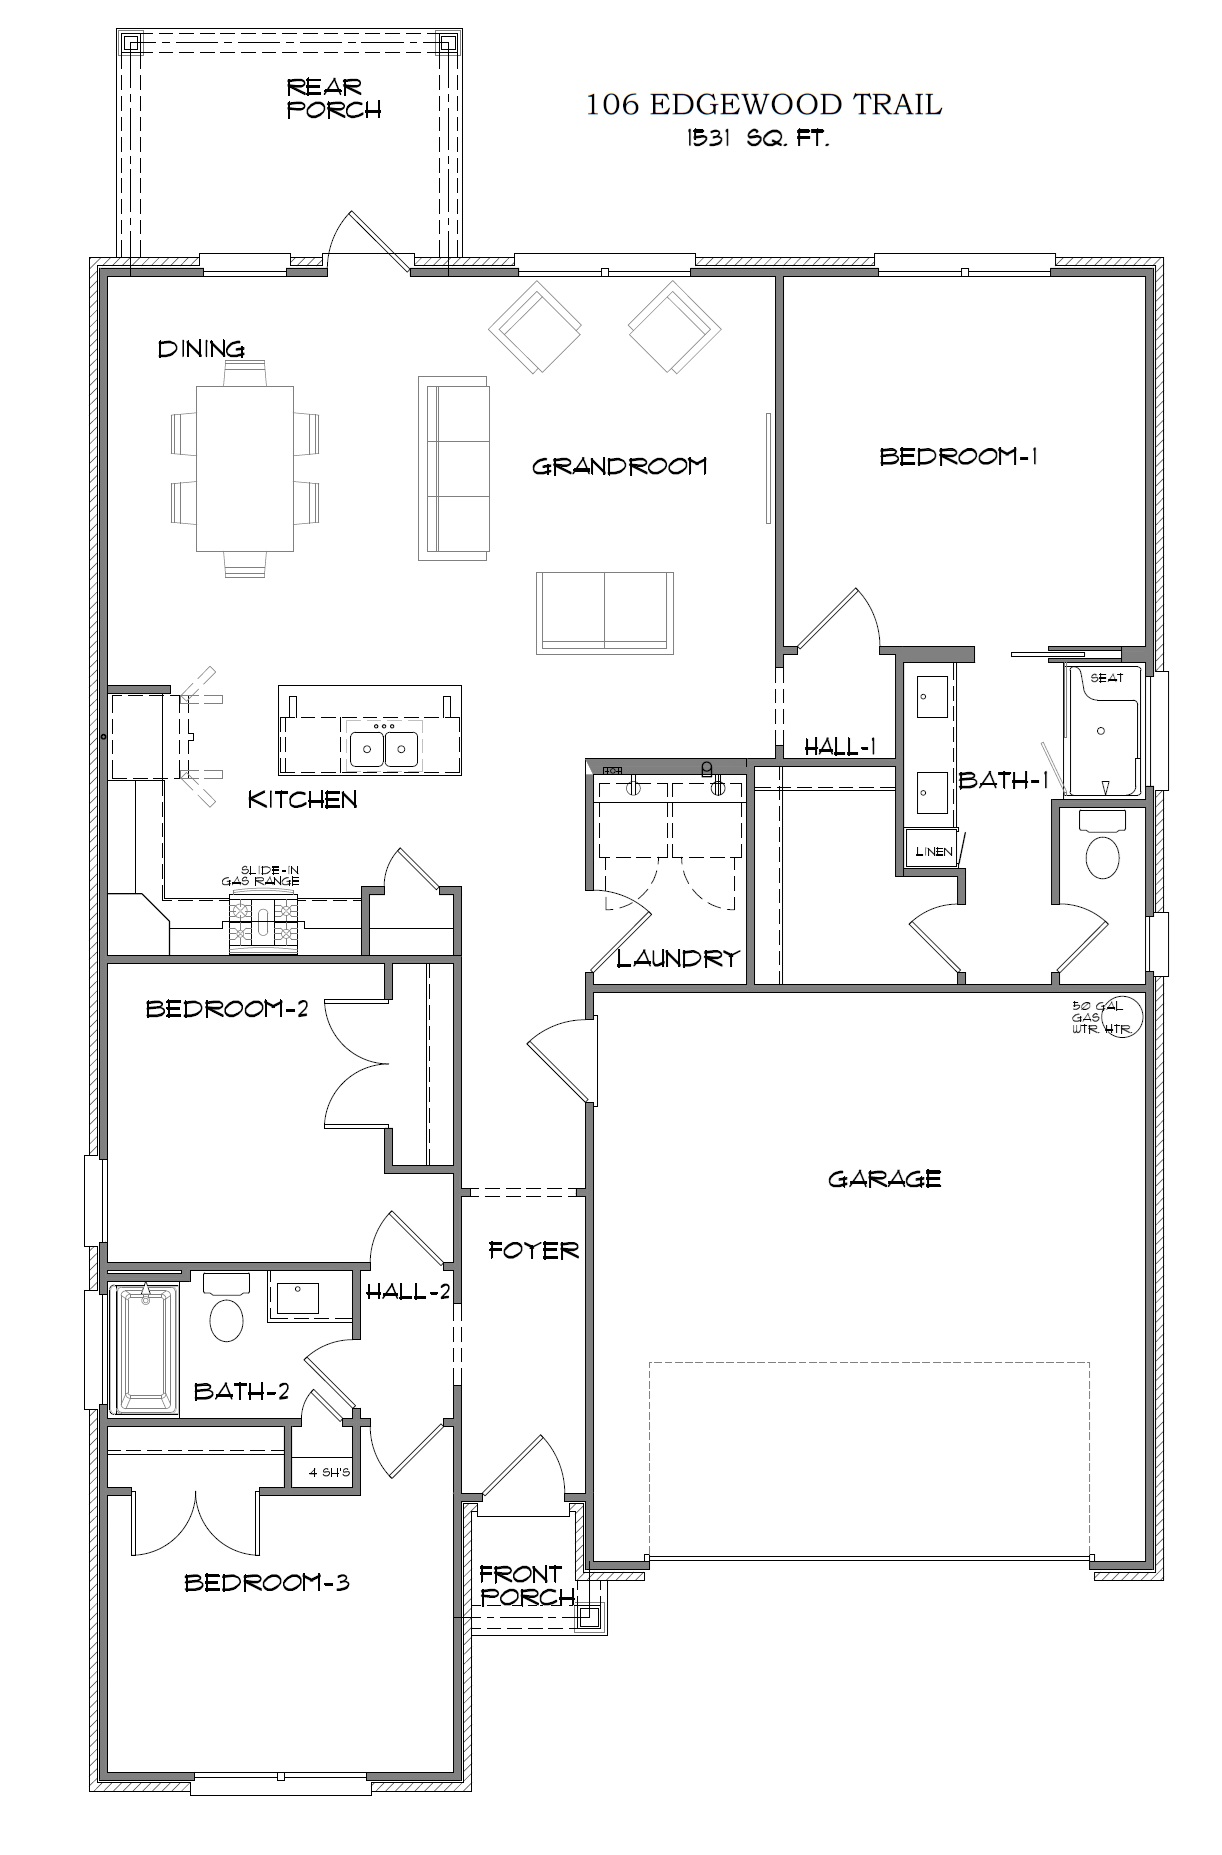
Welcome to this beautifully designed 3-bedroom, 2-bath home offering 1,531 square feet of comfortable, modern living. Step through the foyer into a spacious open-concept layout featuring a grandroom that flows seamlessly into the kitchen and dining areas—perfect for everyday living and entertaining.
The kitchen is a standout with granite countertops, a large island, stainless steel appliances, gas range, built-in microwave, pantry, and abundant cabinetry. Durable vinyl plank and vinyl tile flooring complement the main living areas, while cozy carpet adds comfort in the bedrooms.
The split floorplan design provides privacy, with a generous primary suite featuring a walk-in closet, his and her sinks, and a private toilet closet. Two additional bedrooms share a well-appointed bath, and a convenient walk-in laundry room adds everyday functionality.
Enjoy outdoor living on the rear covered patio overlooking a sprinkler-equipped yard. Additional highlights include a 2-car garage, gas water heater, linen cabinet, and linen closet.
This home blends style, comfort, and efficiency—ready for you to move in and make it your own!
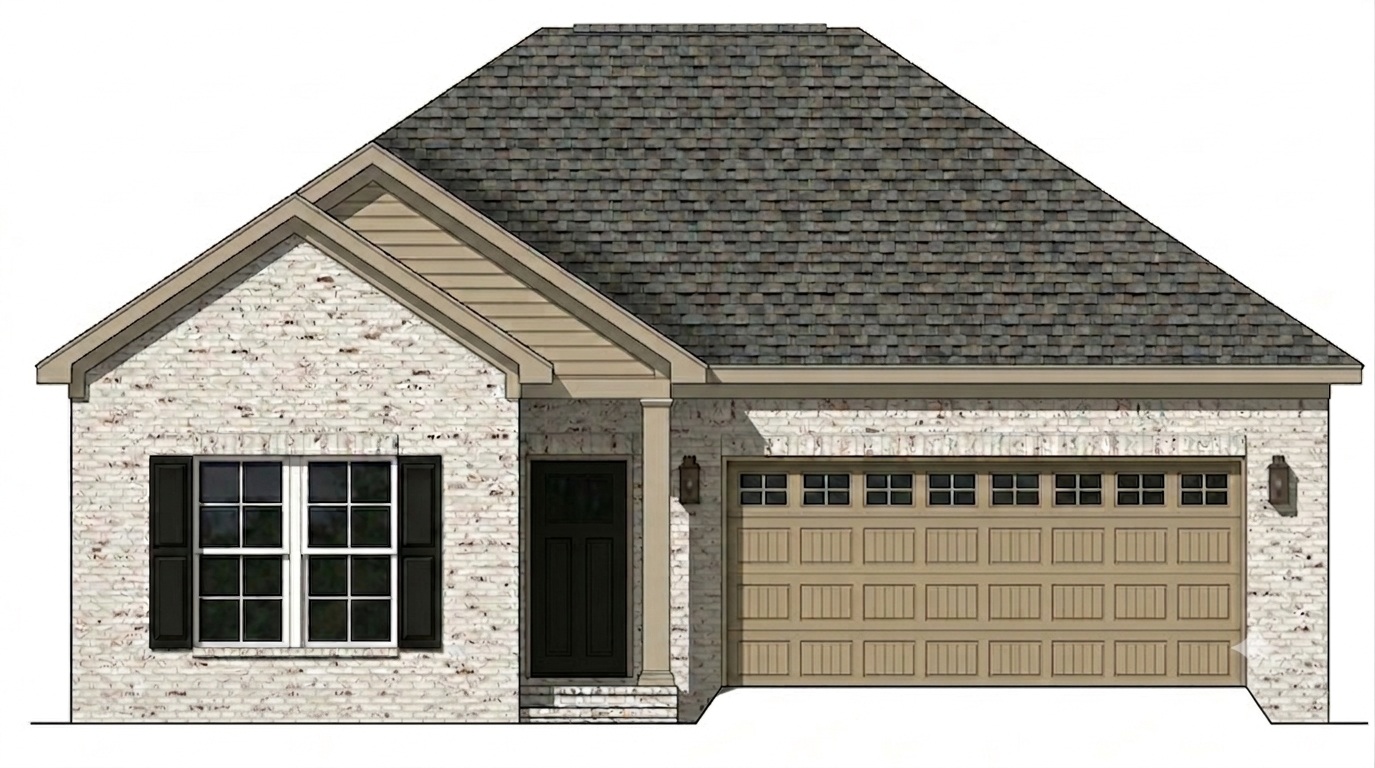
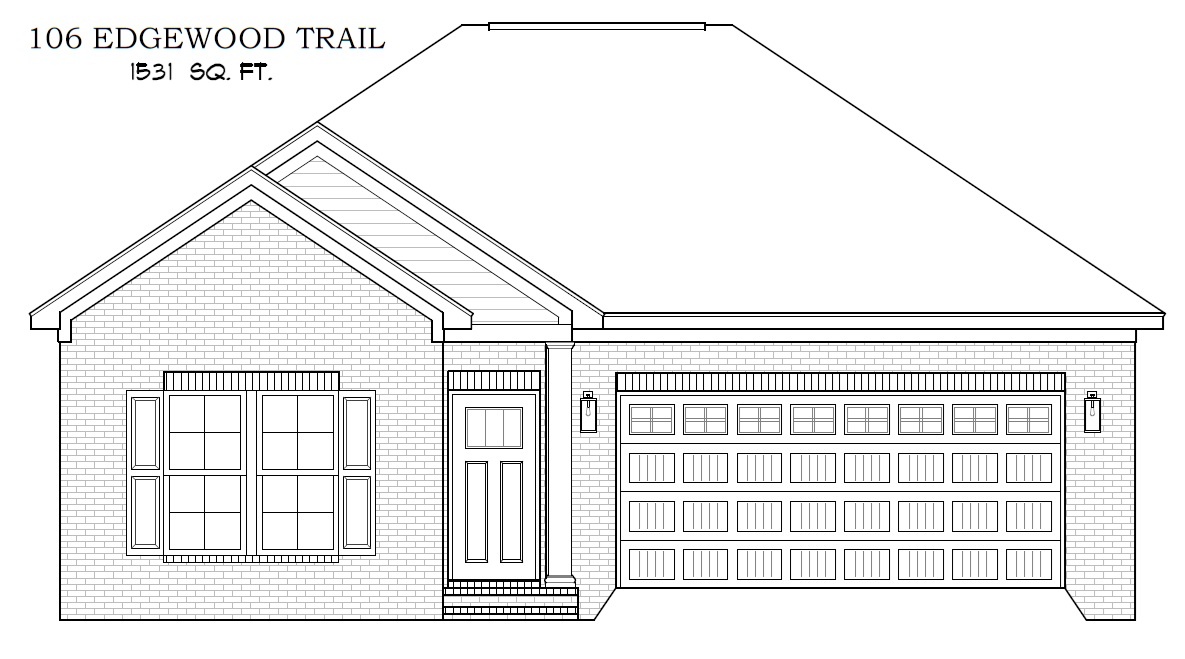
The rendering shown is a representation of the home and is not a depiction of the finished home.
Features
- 2 Car Garage
- Built in Microwave
- Carpet
- Dishwasher
- Disposal
- Foyer
- Gas Range
- Gas Water Heater
- Grandroom
- Granite Countertops
- His/Her Sinks
- Kitchen Island
- Linen Cabinet
- Linen Closet
- Open Plan
- Pantry
- Rear Covered Patio
- Split Floorplan Design
- Sprinkler System
- Stainless Steel Appliances
- Toilet Closet
- Vinyl Plank
- Vinyl Tile
- Walk -in Laundry
- Walk-in Closet