Beautiful 2,752 square foot home offering 4 bedrooms and 2.5 baths with a thoughtfully designed split floorplan and open-concept layout. The inviting foyer leads into a spacious grandroom that flows seamlessly into the well-equipped kitchen, featuring granite countertops, stainless steel appliances, gas range, built-in microwave, disposal, pantry, and a large island—perfect for everyday living and entertaining. A versatile flex space adds flexibility for a home office, playroom, or formal dining or sitting area.
The private primary suite is designed for comfort, showcasing a walk-in closet, his-and-her sinks, separate tub and tile shower, and a private toilet closet, along with convenient access to a walk-in laundry room. Secondary bedrooms are well-sized and positioned for privacy.
Additional highlights include a mudroom entry with built-in bench, extra storage throughout, and a side-entry double car garage. Interior finishes feature a blend of carpet, vinyl plank, vinyl tile, and tile flooring for style and durability.
Enjoy outdoor living on the rear covered patio, ideal for relaxing or entertaining. Complete with a sprinkler system, security system, and gas water heater, this home combines space, functionality, and modern comfort.
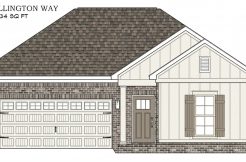
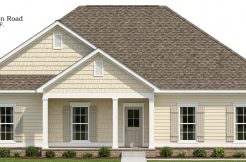
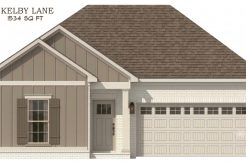
The rendering shown is a representation of the home and is not a depiction of the finished home.