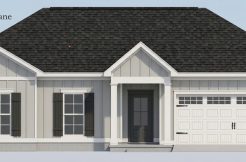
Spacious 2,938 square foot home featuring 5 bedrooms and 3 baths with a well-designed split floorplan and open-concept layout. A welcoming foyer leads into the expansive grandroom/dining/kitchen, with granite countertops, stainless steel appliances, gas range, built-in microwave, disposal, corner pantry, and a large island—perfect for gathering and entertaining.
The private Primary suite offers a relaxing retreat with a freestanding tub, separate tile shower, his-and-her vanity, a grand walk-in closet, and a private toilet closet. Enjoy the added convenience of a large laundry room with extra storage and direct access from the primary suite. Four additional bedrooms provide flexibility for family, guests, or a home office.
Functional features include a mudroom entry with built-in bench, extra storage throughout, and a side-entry double garage. Interior finishes showcase a blend of carpet, vinyl plank, vinyl tile, and tile flooring for both comfort and durability.
Step outside to enjoy a rear covered patio along with additional open patio space—ideal for outdoor living. Complete with a sprinkler system, security system, and gas water heater, this home offers the perfect combination of space, style, and everyday convenience.