

Property ID : 212531
Active, New Construction $332,900 - Single Family
Spacious 2,305 SqFt home featuring 4 bedrooms and 2.5 baths with a desirable split floorplan design. This open-concept layout offers a welcoming foyer, large grandroom, and a well-appointed kitchen with granite countertops, stainless steel appliances, built-in microwave, corner pantry, and large solid top island. Bedroom-1 suite includes a walk-in closet, tile shower, his-and-her sinks, and a private toilet closet, plus direct access to a large laundry room with extra storage. Enjoy added functionality with a mudroom entry, coat closet, and built-in mud bench. Interior finishes include a mix of carpet, vinyl plank, and vinyl tile flooring. Step outside to a rear covered patio, perfect for relaxing or entertaining. Additional highlights include a side-entry double car garage, sprinkler system, security system, heat pump, and extra storage.
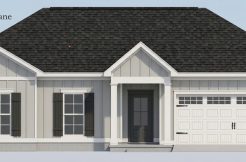
The rendering shown is a representation of the home and is not a depiction of the finished home.
Features
- Built in Microwave
- Carpet
- Coat Closet
- Corner Pantry
- Dishwasher
- Extra Storage and Mud bench
- Foyer
- Grandroom
- Granite Countertops
- Heat Pump
- His/Her Sinks
- Kitchen Island
- Large Laundry with Extra Storage Connected to Bedroom-1
- Linen Cabinet
- Mudroom At Entry
- Rear Covered Patio
- Security System
- Side Enter Double Car Garage
- Split Floorplan Design
- Sprinkler System
- Stainless Steel Appliances
- Tile Shower
- Toilet Closet
- Vinyl Plank
- Vinyl Tile
- Walk-in Closet