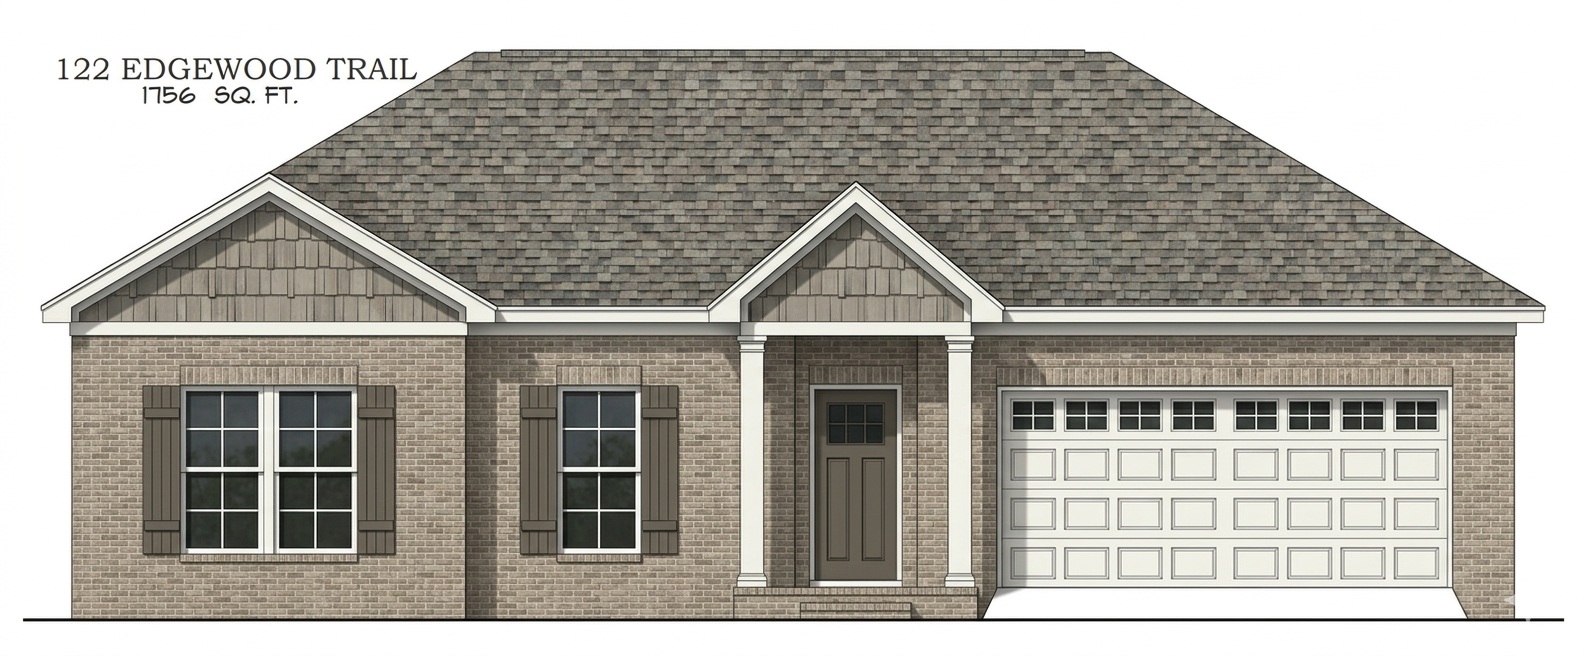
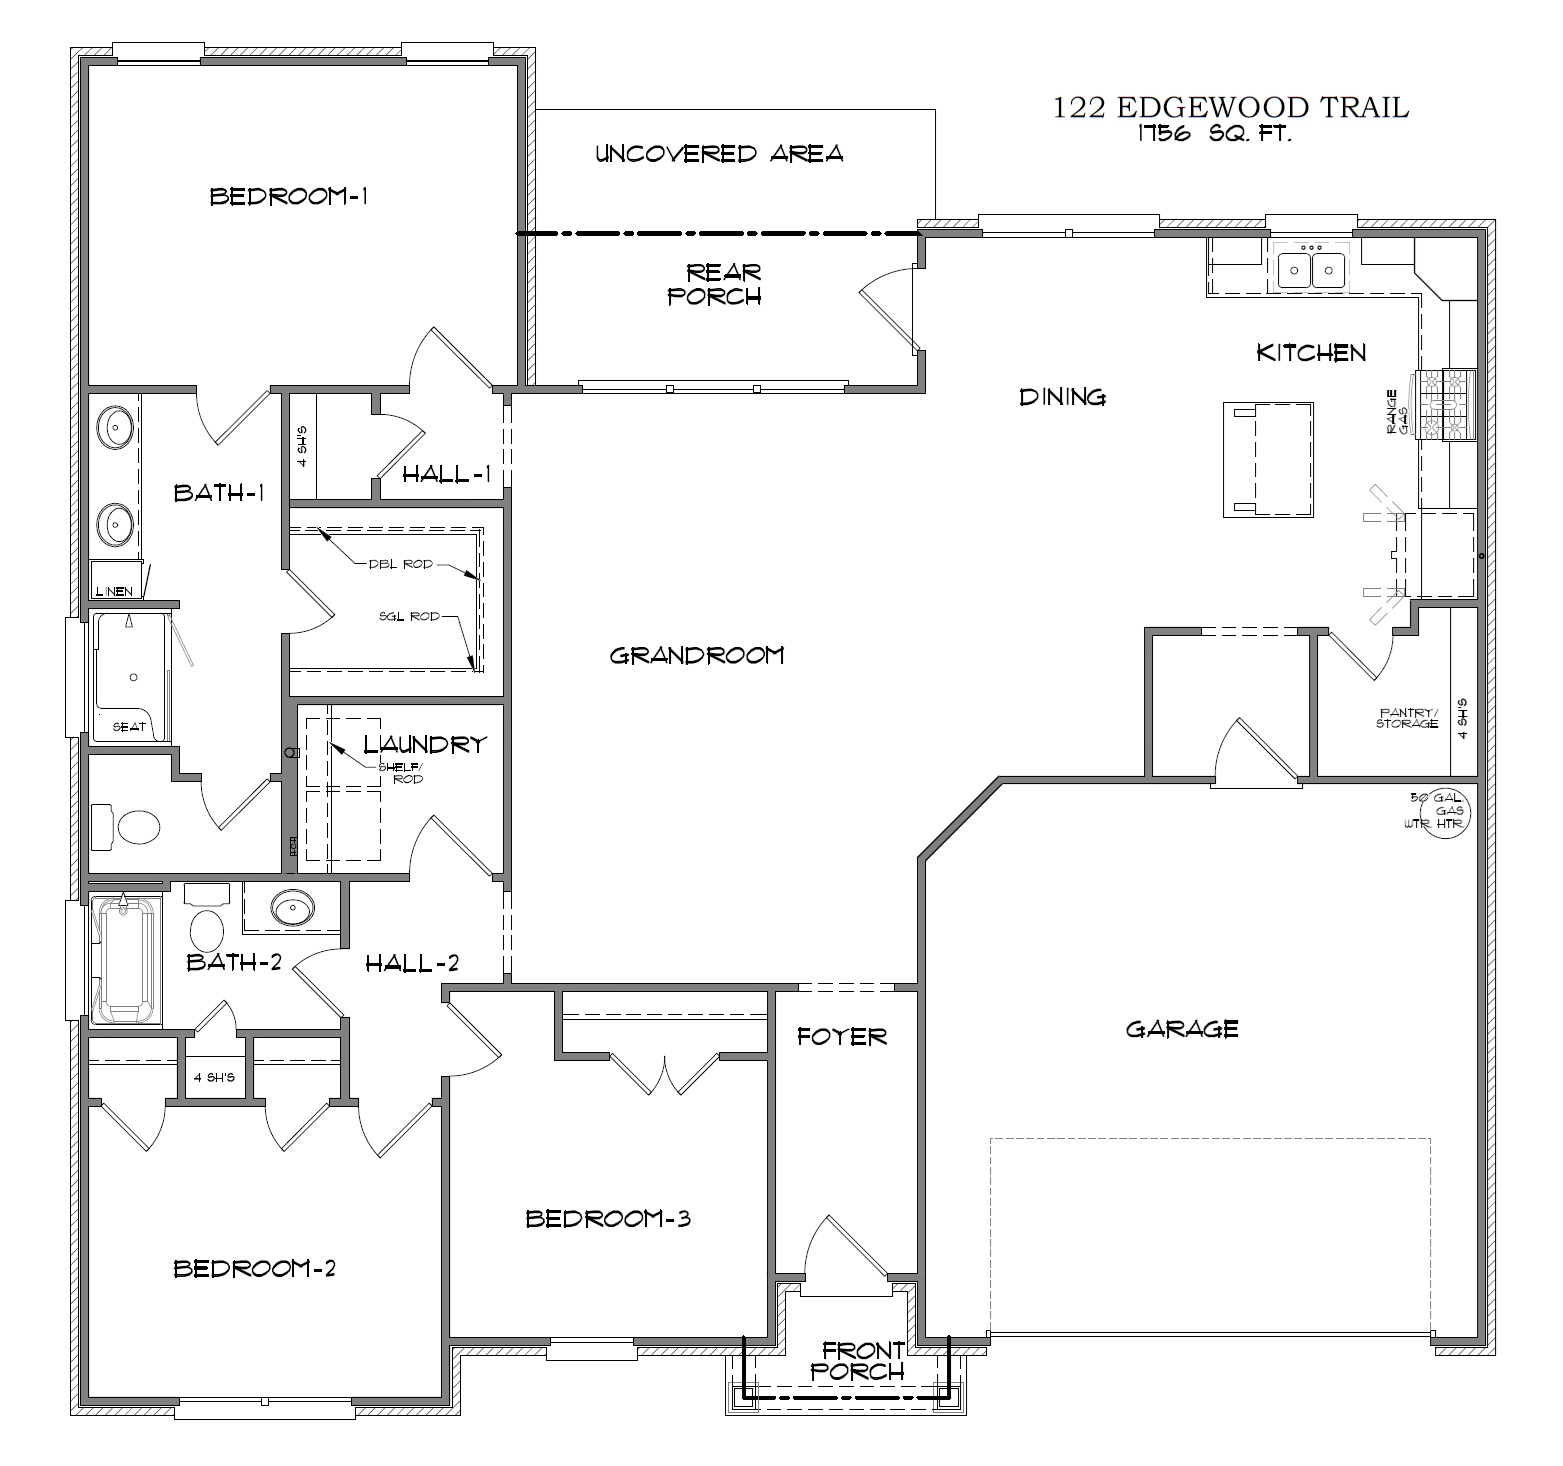
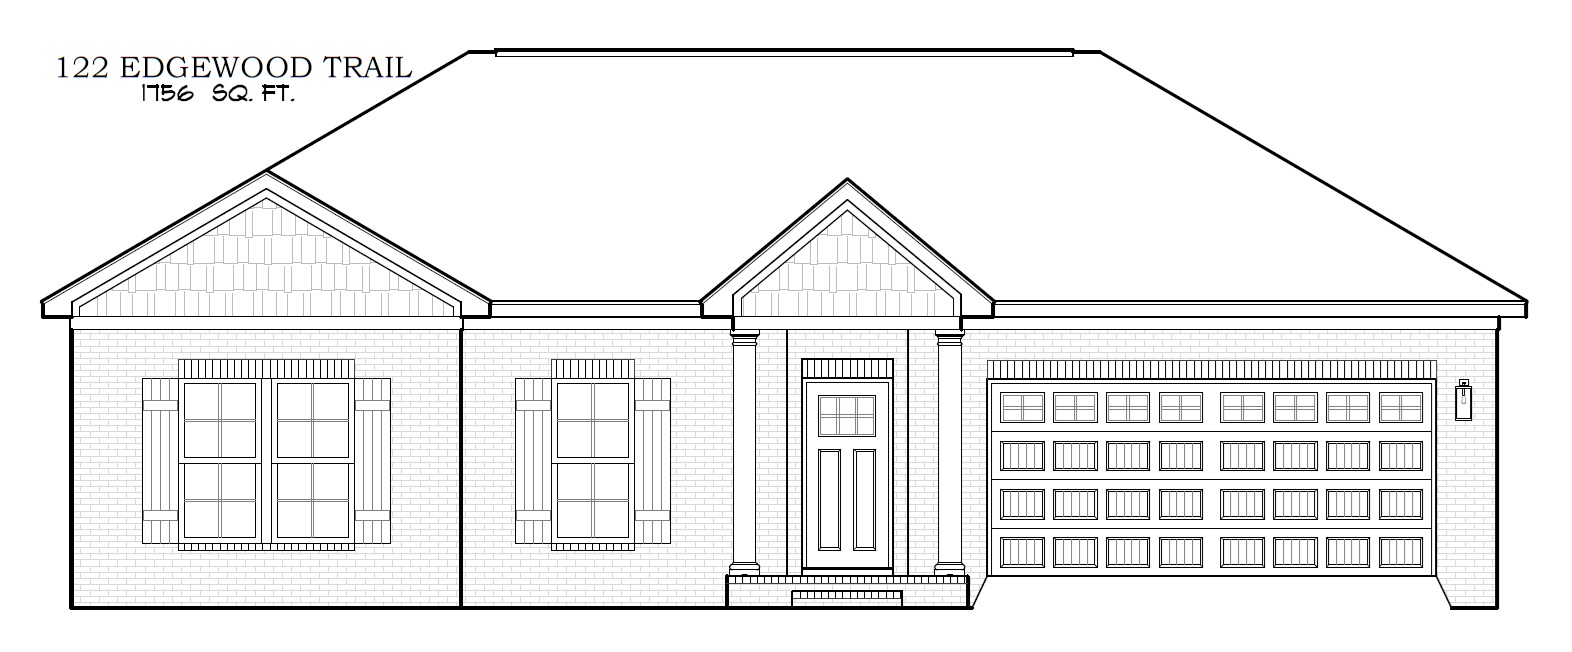
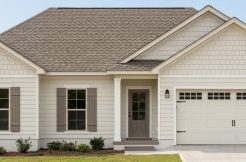
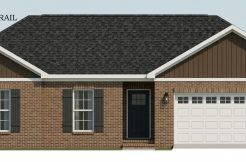
Discover this charming 1,756 sq. ft. home featuring 3 bedrooms, 2 bathrooms, and a 2-car garage with a highly functional split floorplan and open-concept design.
Step into the inviting foyer and flow into the spacious grandroom, ideal for both relaxing and entertaining. The well-appointed kitchen boasts granite countertops, a large island, stainless steel appliances, gas range, built-in microwave, dishwasher, disposal, and ample extra storage. A linen cabinet and linen closet provide additional organization throughout the home.
The private primary suite features a walk-in closet and an ensuite with his and her sinks and a toilet closet for comfort and privacy. The home also includes a walk-in laundry, a mudroom at the entry, and practical finishes like vinyl plank flooring, vinyl tile, and carpeted bedrooms.
Enjoy the outdoors with both a rear covered patio and an open patio, perfect for entertaining or relaxing. Additional amenities include a sprinkler system, security system, and gas water heater, blending convenience with modern comfort.
This home perfectly combines style, function, and thoughtful details for effortless everyday living.
The rendering shown is a representation of the home and is not a depiction of the finished home.