Property ID : 210115
Active, New Construction $268,900 - Single Family
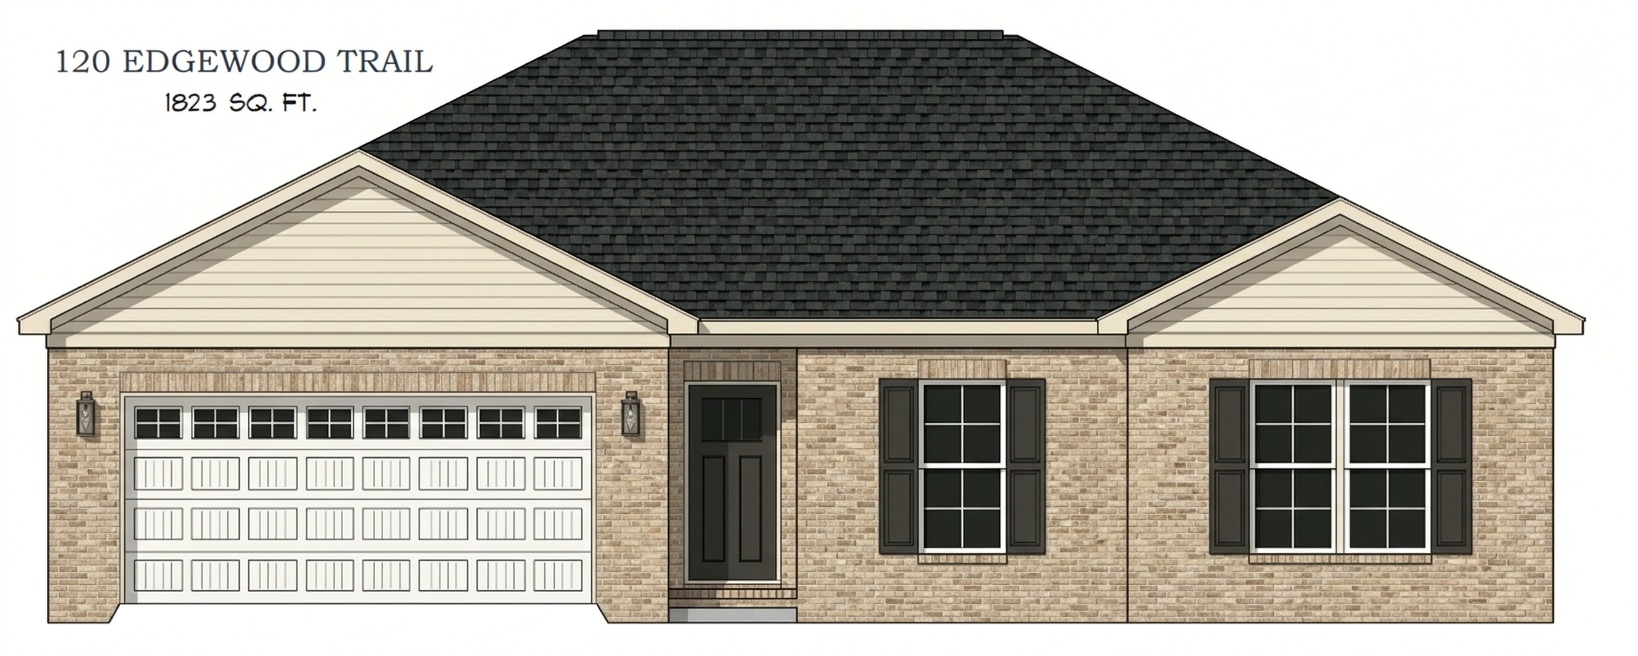
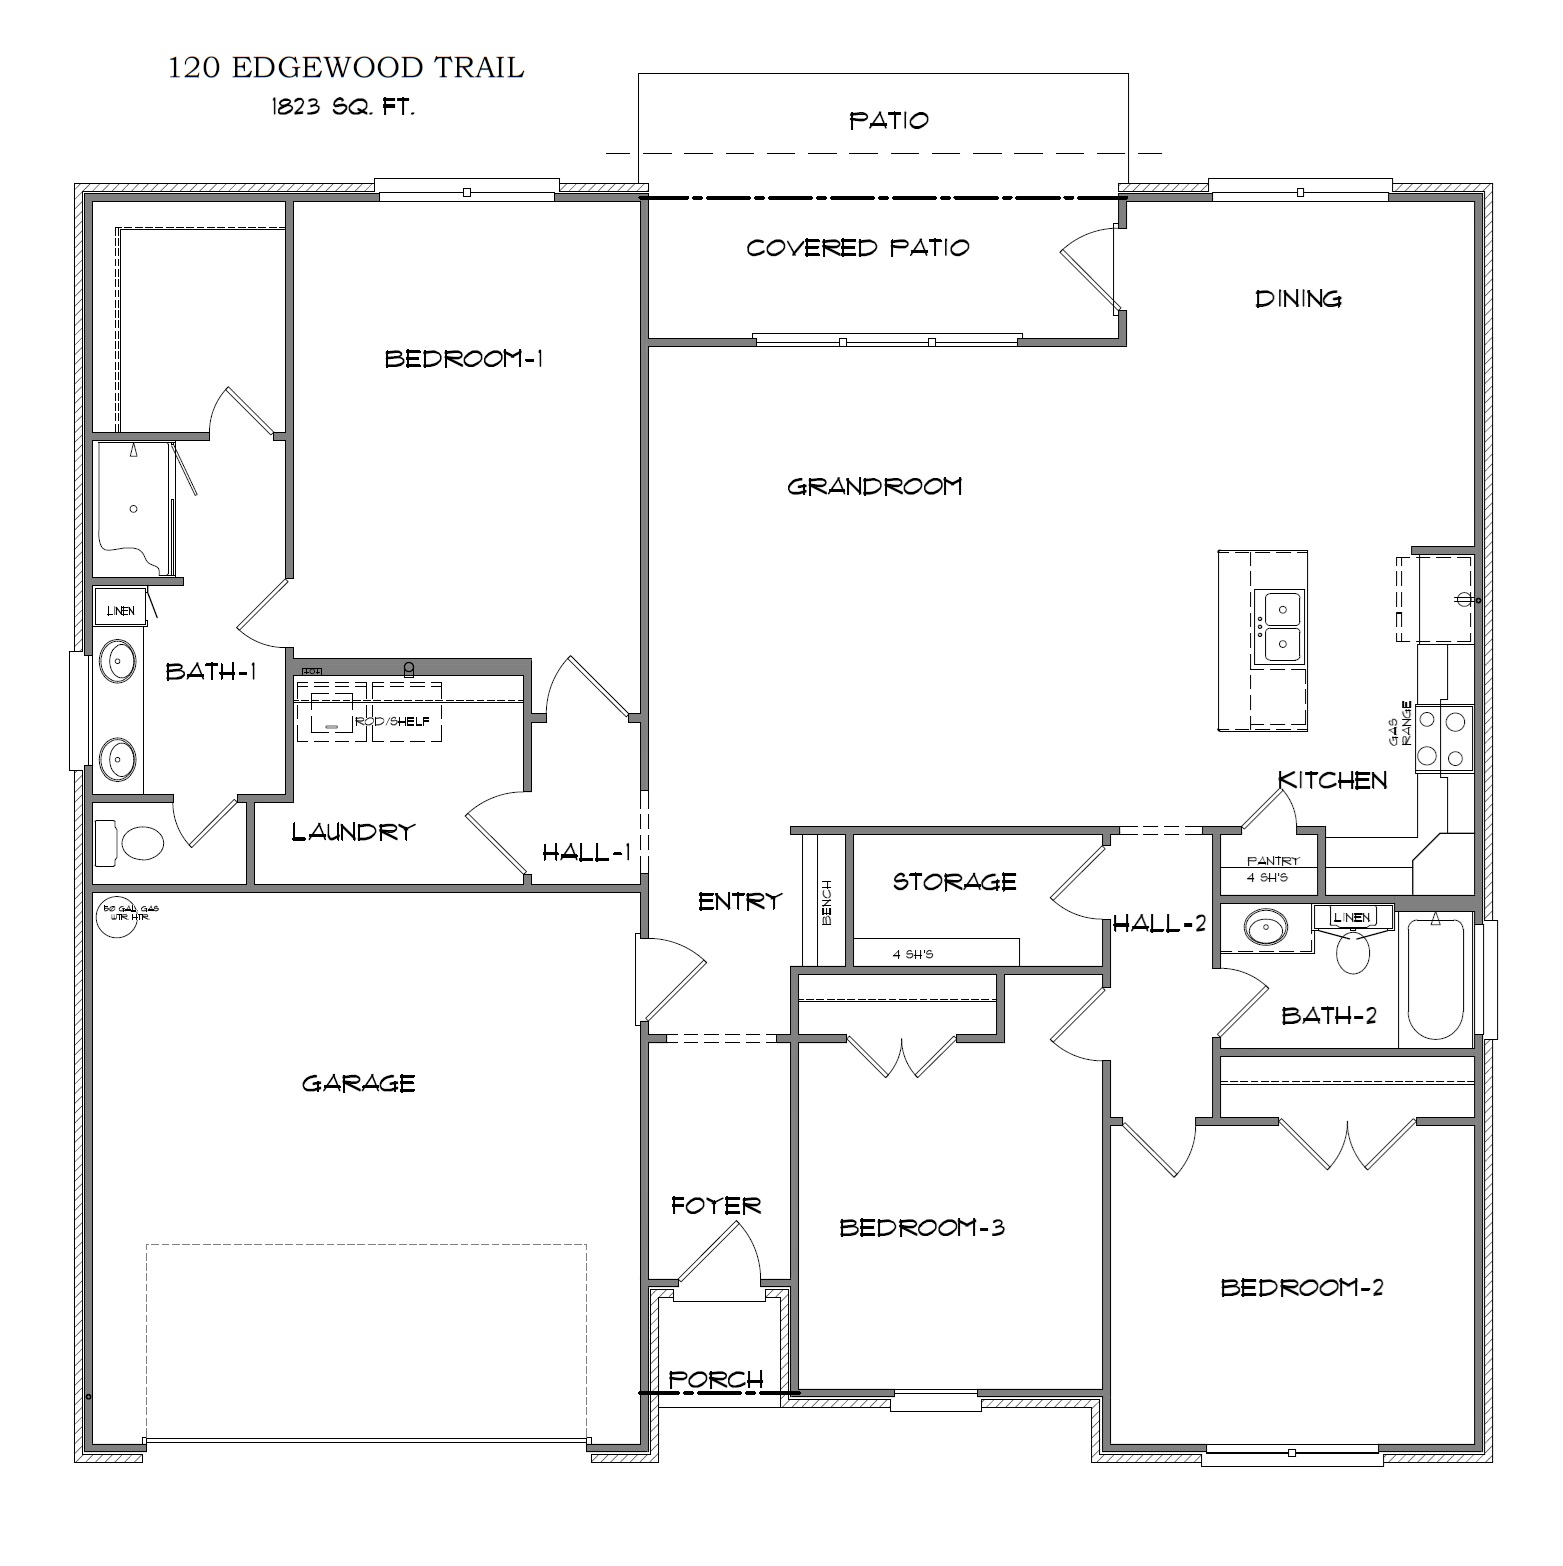
Welcome to this beautifully designed 1,823 sq. ft. home featuring 3 bedrooms, 2 bathrooms, and a 2-car garage, offering a functional split floorplan and inviting open-concept living.
A welcoming foyer leads into the spacious grandroom, creating the perfect gathering space for relaxing or entertaining. The kitchen is thoughtfully designed with granite countertops, a large kitchen island, stainless steel appliances, gas range, built-in microwave, dishwasher, disposal, and a convenient pantry for added storage.
The private primary suite offers a peaceful retreat with a walk-in closet and an ensuite bath featuring his and her sinks, a tile shower, and a separate toilet closet.
Additional highlights include vinyl plank flooring, vinyl tile, and carpeted bedrooms for comfort. Practical touches like an entry bench, linen cabinet, and a walk-in laundry room with extra hanging space add everyday convenience and organization.
Enjoy outdoor living on the rear covered patio with additional open patio space, perfect for grilling, entertaining, or relaxing. The home also features a sprinkler system, security system, and gas water heater.
This home blends modern finishes with smart design to create a comfortable and stylish place to call home.
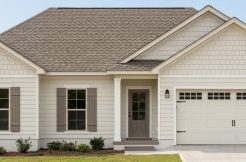
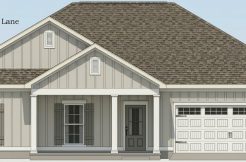
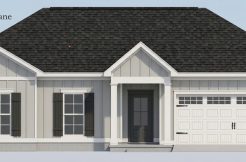
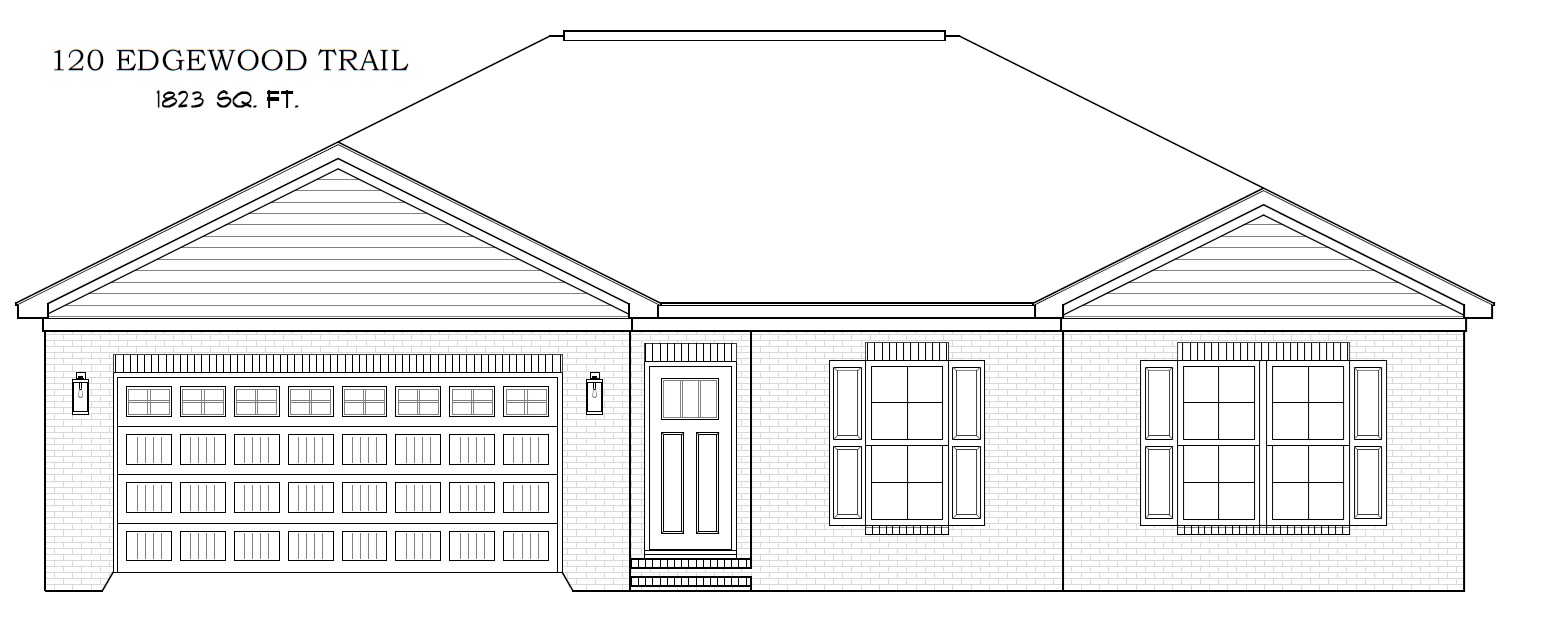
The rendering shown is a representation of the home and is not a depiction of the finished home.
Features
- 2 Car Garage
- Built in Microwave
- Carpet
- Dishwasher
- Disposal
- Entry Bench
- Foyer
- Gas Range
- Gas Water Heater
- Grandroom
- Granite Countertops
- His/Her Sinks
- Kitchen Island
- Linen Cabinet
- Open Plan
- Pantry
- Rear Covered Patio and Open Patio
- Security System
- Split Floorplan Design
- Sprinkler System
- Stainless Steel Appliances
- Tile Shower
- Toilet Closet
- Vinyl Plank
- Vinyl Tile
- Walk-in Closet
- Walk-in Laundry with extra hanging space