Active, New Construction - Single Family
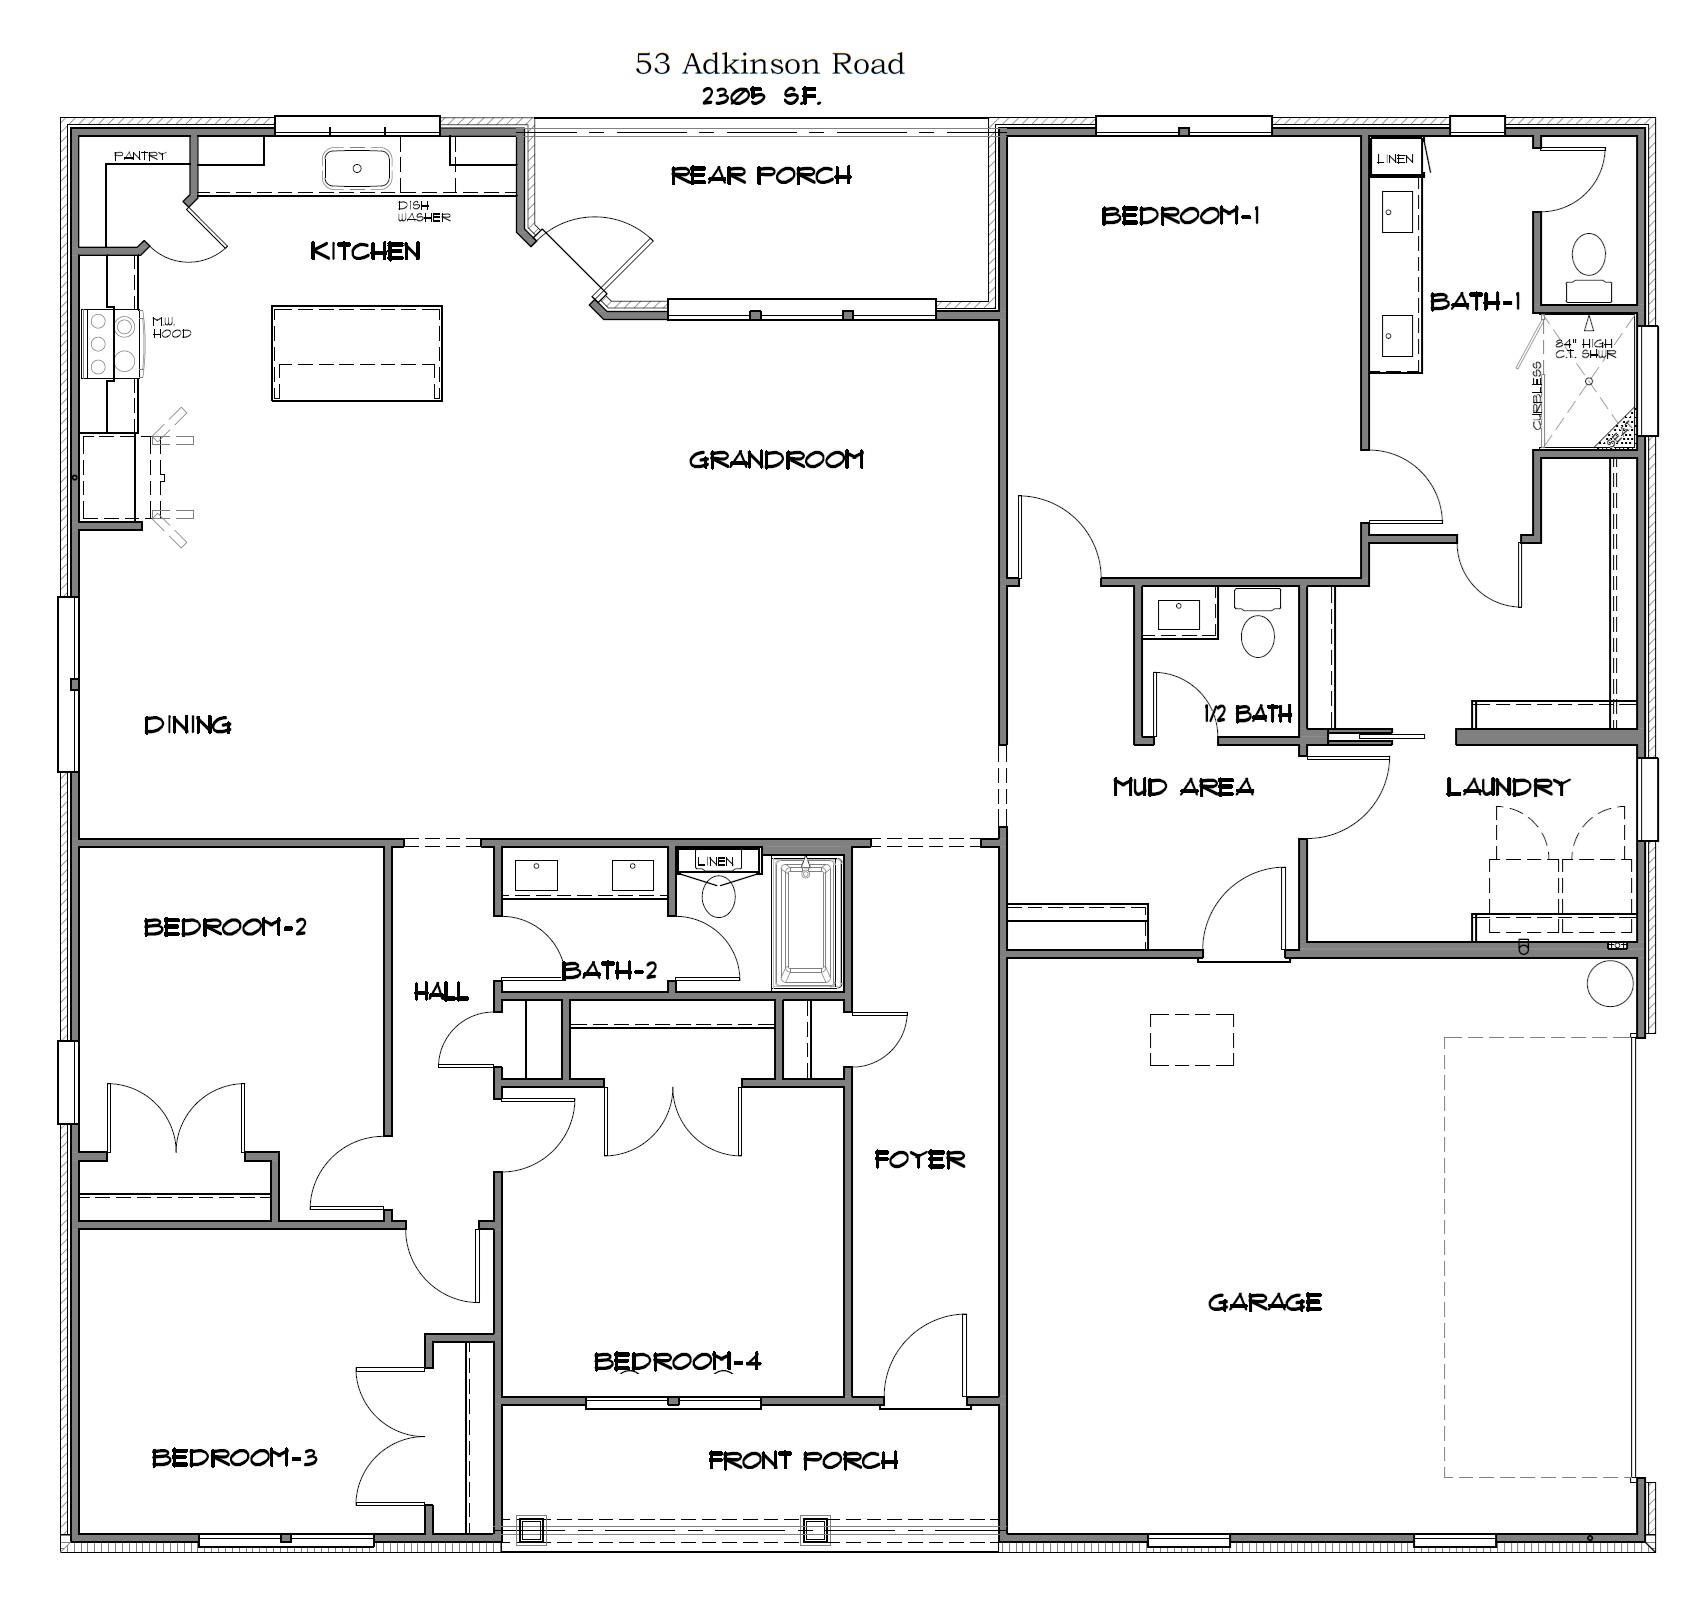
Welcome home to this thoughtfully designed 2,150-square-foot residence featuring 4 bedrooms and 2 bathrooms with a spacious open-concept layout perfect for modern living. The inviting grandroom opens to a beautifully equipped kitchen featuring granite countertops, a large center island, stainless steel appliances, built-in microwave, oven/range, corner pantry, and plenty of workspace for cooking and entertaining.
The split-bedroom floorplan offers privacy for the primary suite, complete with dual sinks, a beautifully tiled shower, private toilet closet, and a spacious walk-in closet. A unique highlight is the oversized laundry room with extra storage, conveniently connected to the primary suite for added everyday convenience. Additional features include a welcoming foyer, mudroom with entry bench, coat closet, linen cabinets, and extra storage closets throughout the home.
Luxury vinyl plank and tile flooring enhance the main living spaces, while carpet adds warmth to the bedrooms. Outside, enjoy a covered rear patio that’s perfect for relaxing or entertaining, along with a side-entry double garage, sprinkler system, security system, and energy-efficient heat pump. Combining quality finishes with exceptional functionality, this home is designed to fit the needs of today’s homeowners.
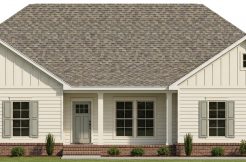
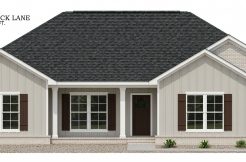
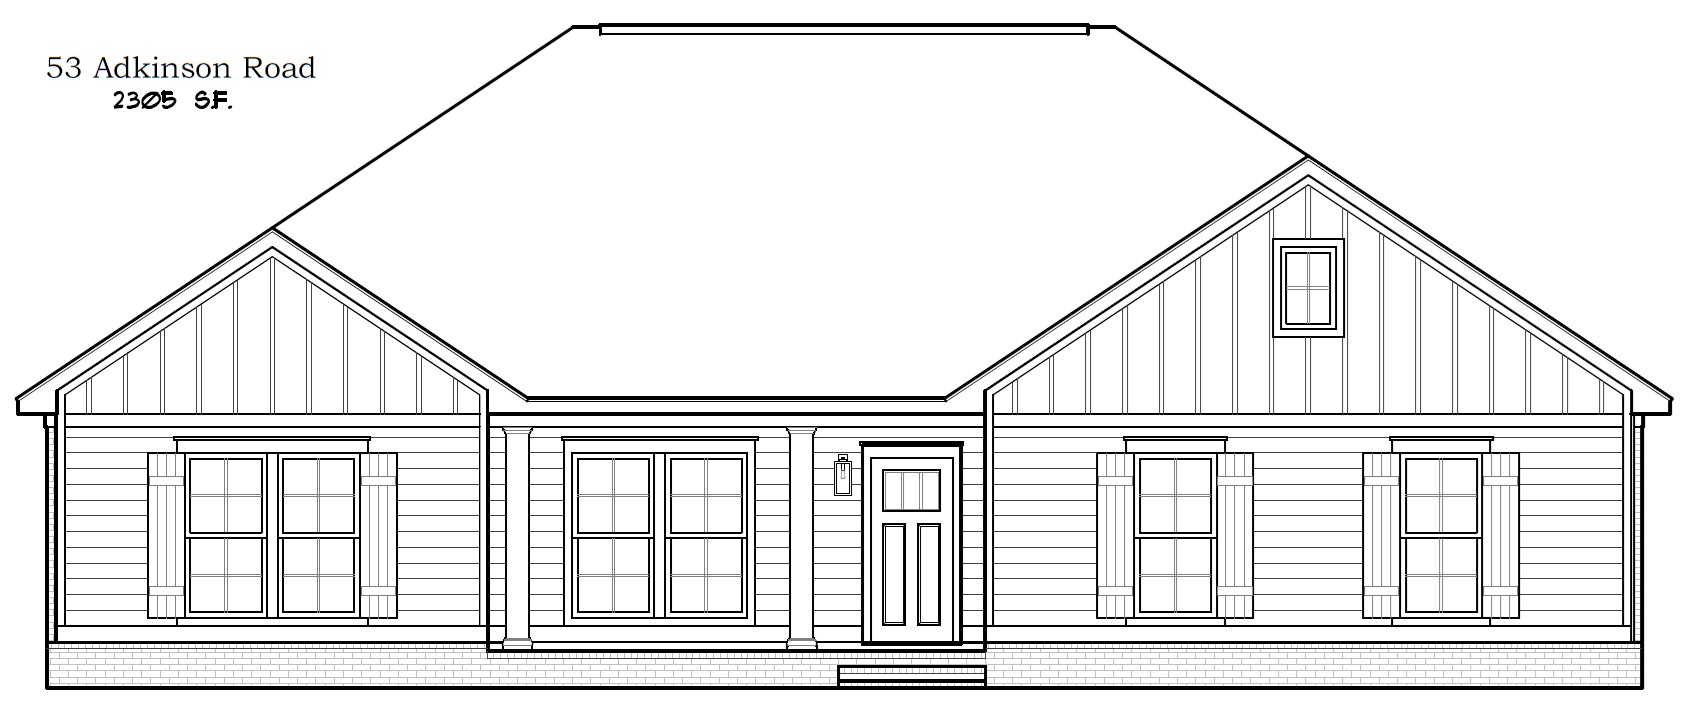
The rendering shown is a representation of the home and is not a depiction of the finished home.
Features
- Built in Microwave
- Carpet
- Coat Closet
- Corner Pantry
- Dishwasher
- Entry Bench
- Extra Storage Closets
- Foyer
- Grandroom
- Granite Countertops
- Heat Pump
- His/Her Sinks
- Kitchen Island
- Large Laundry with Extra Storage Connected to Bedroom-1
- Linen Cabinet
- Mudroom At Entry
- Open Plan
- Oven/Range
- Rear Covered Patio
- Security System
- Side Enter Double Car Garage
- Split Floorplan Design
- Sprinkler System
- Stainless Steel Appliances
- Tile Shower
- Toilet Closet
- Vinyl Plank
- Vinyl Tile
- Walk-in Closet